
Listing Courtesy of:  RMLS / Listed By: Katie Spurlock, Windermere Realty Trust - Contact: kspurlock@windermere.com
 RMLS / Listed By: Katie Spurlock, Windermere Realty Trust - Contact: kspurlock@windermere.com
 2903 NE Fremont Dr Portland, OR 97220
Active (93 Days)
$850,000 (USD)
OPEN HOUSE TIMES
-
OPENSun, Oct 2512 noon - 2:00 pm

Description
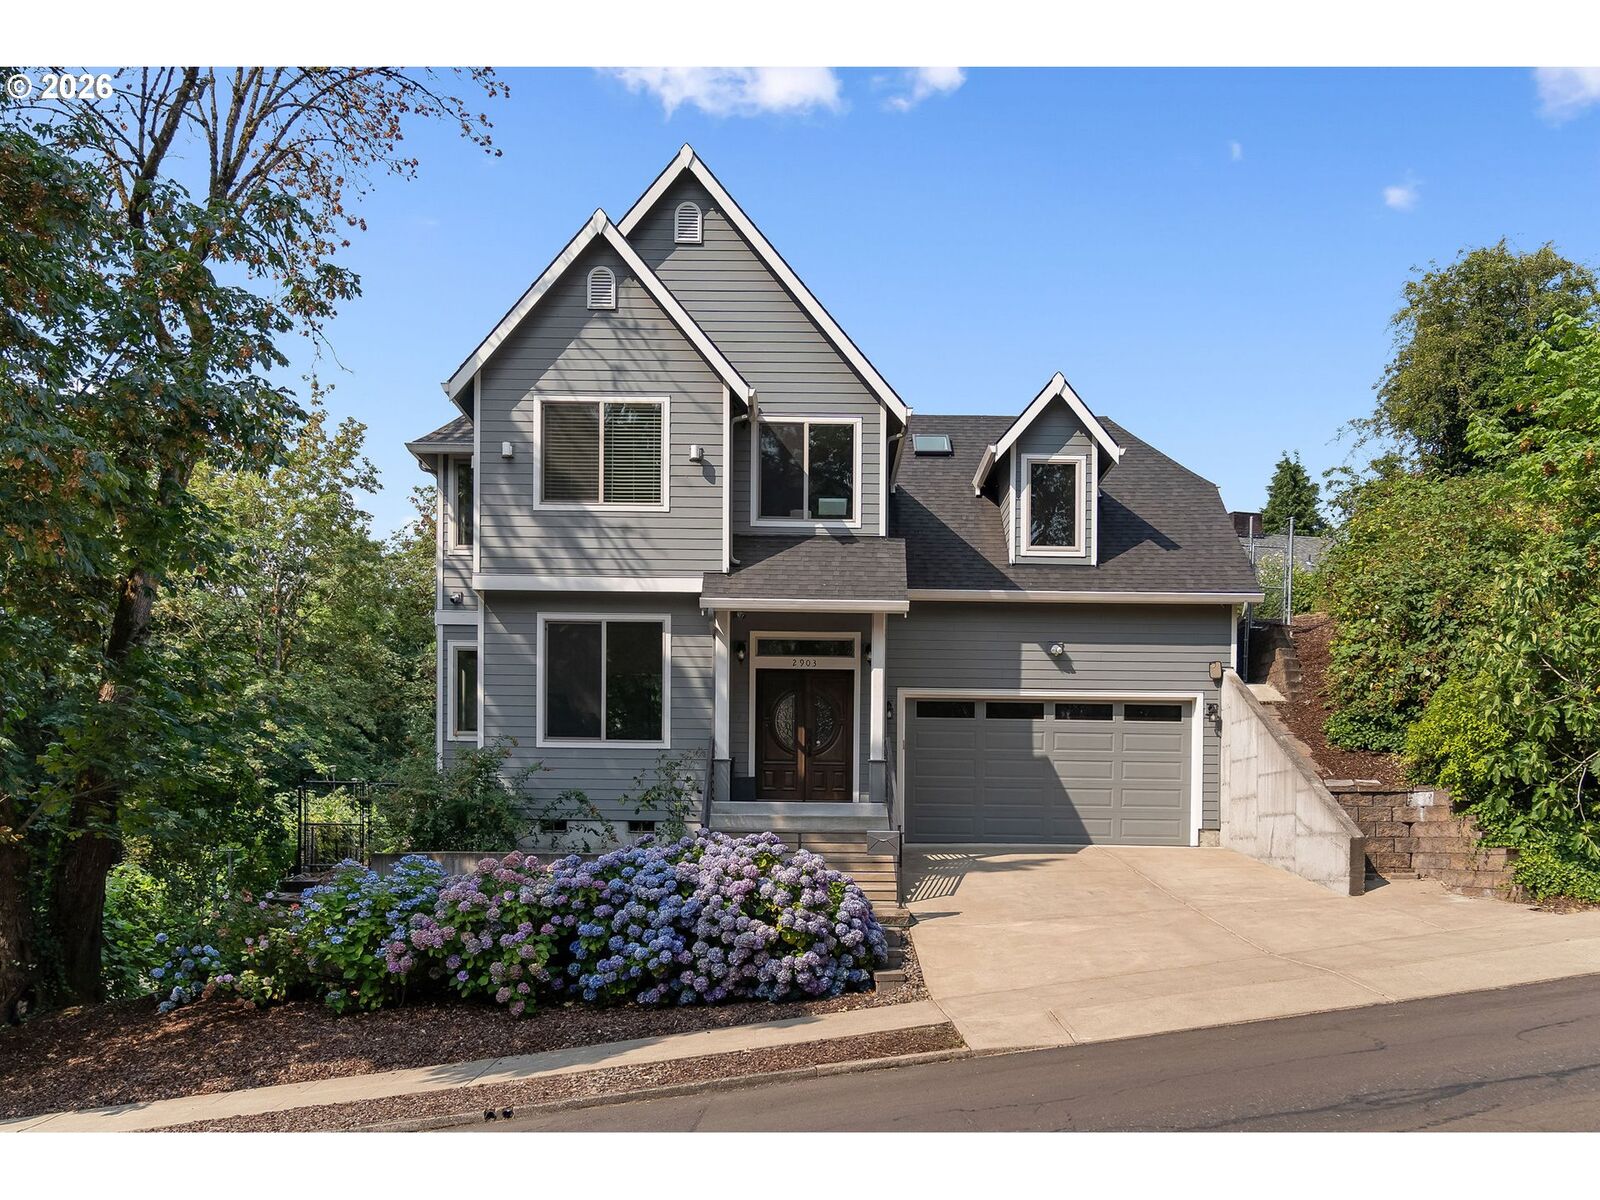
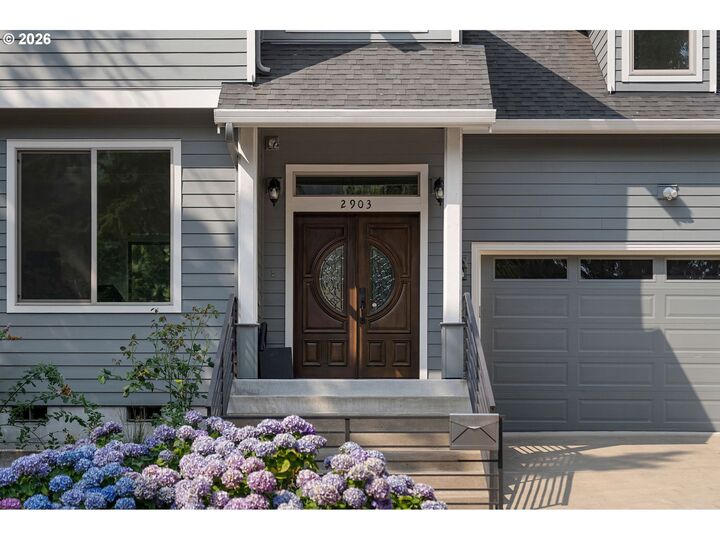
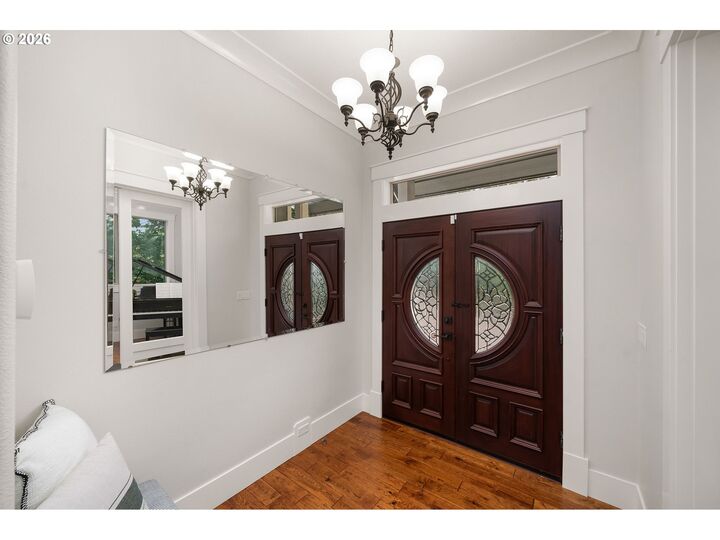
Enjoy privacy and green views from nearly every window in this meticulously custom-built 2018 home. 10 foot ceilings on the main level (9'upstairs) and 8' doors set an elevated tone, complemented by extensive solid 6 inch crown molding, hand-scraped oak hardwoods, and marble & quartz window sills throughout. Bathrooms feature heated tile floors, and closets that are fully built out for smart storage. Great room floorplan on the main with a dedicated office, gourmet kitchen with , gas fireplace, built-ins, dialed laundry, 3rd full bathroom with walk-in shower and fabulous flow to the covered and wired outdoor living space that overlooks grapevines, raspberries and protected water bureau land. The paver patio is bordered on the north supported by engineered retaining walls with premium concrete drainage — a step above standard gravel systems. A drip irrigation system and landscape lighting keep grounds pristine with minimal effort. Above the retaining wall sits a large gravel pad with enough room to store a boat AND RV! Tech-forward and low-maintenance: Lutron app-controlled lighting, built-in Bose audio with Bluetooth controls, and a Vacuflo system. Exterior LED lighting is color-programmable for any holiday or occasion. A rare combination of craftsmanship, privacy, and smart-home convenience just minutes from schools, parks, shopping, golf courses and the airport.
MLS #:
115556380
115556380
Taxes
$7,562(2025)
$7,562(2025)
Lot Size
9,583 SQFT
9,583 SQFT
Type
Single-Family Home
Single-Family Home
Year Built
2018
2018
Style
Traditional, 2 Story
Traditional, 2 Story
Views
Trees/Woods
Trees/Woods
County
Multnomah County
Multnomah County
Community
Rocky Butte
Rocky Butte
Listed By
Katie Spurlock, Windermere Realty Trust, Contact: kspurlock@windermere.com
Source
RMLS
Last checked Oct 24 2026 at 10:14 PM GMT+0000
RMLS
Last checked Oct 24 2026 at 10:14 PM GMT+0000
Bathroom Details
- Full Bathrooms: 3
Interior Features
- Sound System
- Marble
- Hardwood Floors
- High Ceilings
- Washer/Dryer
- Laundry
- Garage Door Opener
- Central Vacuum
- Tile Floor
- High Speed Internet
- Heated Tile Floor
- Windows: Double Pane Windows
- Appliance: Dishwasher
- Appliance: Pantry
- Appliance: Quartz
- Appliance: Island
- Appliance: Microwave
- Appliance: Disposal
- Appliance: Stainless Steel Appliance(s)
- Appliance: Gas Appliances
- Appliance: Range Hood
- Windows: Vinyl Frames
- Appliance: Free-Standing Refrigerator
- Appliance: Cooktop
- Appliance: Built-In Oven
Kitchen
- Pantry
- Eat Bar
- Free-Standing Refrigerator
- Gas Appliances
- Hardwood Floors
- Built-In Range
- Great Room
- High Ceilings
- Built-In Oven
- Quartz
- Dishwasher
- Microwave
Subdivision
- Rocky Butte
Lot Information
- Green Belt
- Gentle Sloping
Property Features
- Fireplace: Gas
- Foundation: Concrete Perimeter
Heating and Cooling
- Forced Air - 95+%
- Central Air
Basement Information
- Crawl Space
Exterior Features
- Cement Siding
- Roof: Composition
Utility Information
- Utilities: Utilities-Internet/Tech: Cable
- Sewer: Public Sewer
- Fuel: Gas
School Information
- Elementary School: Jason Lee
- Middle School: Roseway Heights
- High School: Leodis McDaniel
Garage
- Attached
Parking
- Driveway
- Rv Access/Parking
Stories
- 2
Living Area
- 2,697 sqft
Additional Information: Lake Oswego 220 A Avenue | kspurlock@windermere.com
Estimated Monthly Mortgage Payment
*Based on Fixed Interest Rate withe a 30 year term, principal and interest only
Listing price
Down payment
%
Interest rate
%Mortgage calculator estimates are provided by Windermere Real Estate and are intended for information use only. Your payments may be higher or lower and all loans are subject to credit approval.
Disclaimer: The content relating to real estate for sale on this web site comes in part from the IDX program of the RMLS of Portland, Oregon. Real estate listings held by brokerage firms other than Windermere Real Estate Services Company, Inc. are marked with the RMLS logo, and detailed information about these properties includes the names of the listing brokers.
Listing content is copyright © 2026 RMLS, Portland, Oregon.
All information provided is deemed reliable but is not guaranteed and should be independently verified.
Last updated on (10/24/26 15:14).
Some properties which appear for sale on this web site may subsequently have sold or may no longer be available.
